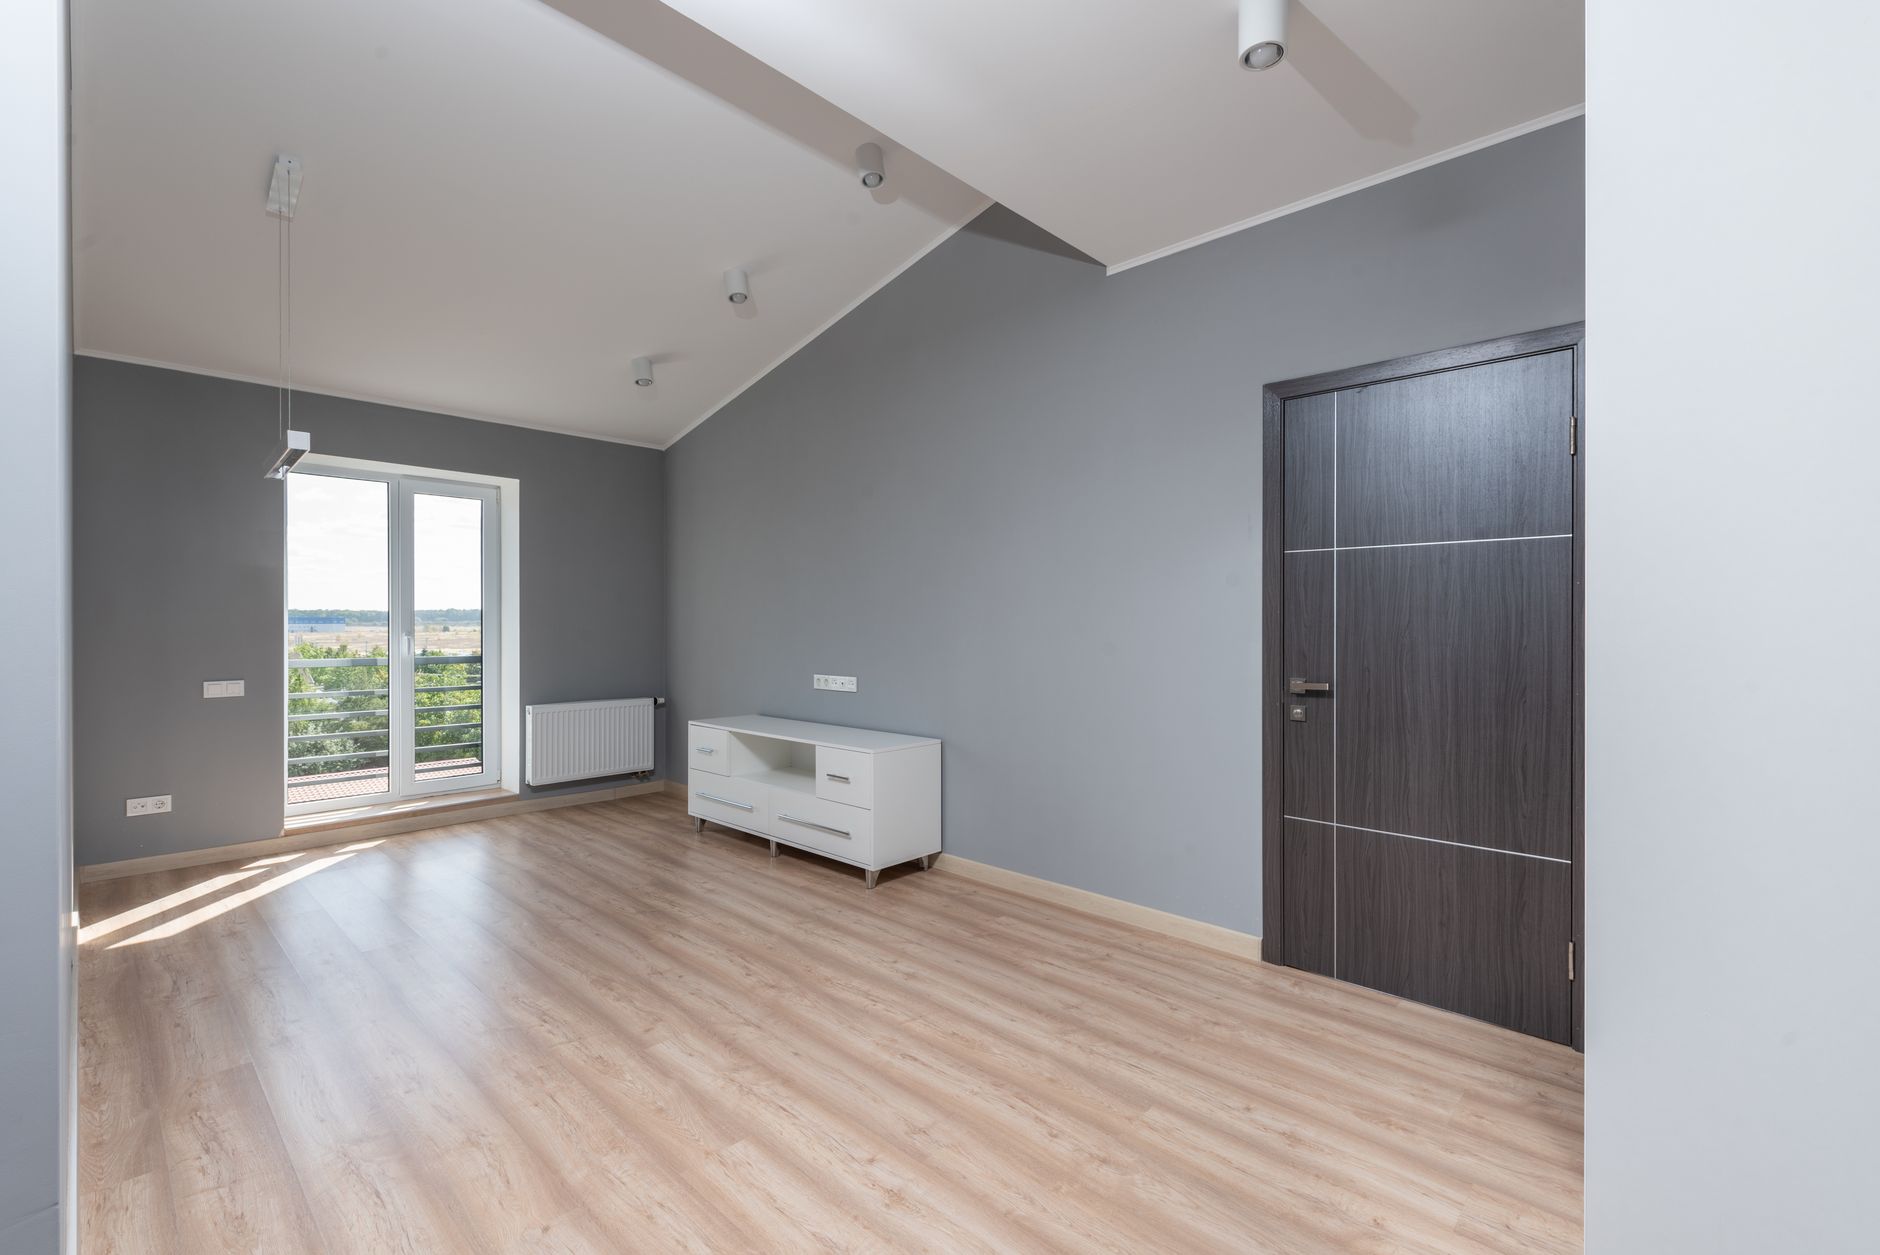
Hardwood Flooring Installation in Minneapolis, Minnesota
What it costs, and what Minneapolis's housing stock does to the job.
Hardwood flooring in a 1951-median city
The median Minneapolis home was built in 1951 and 42.8% of the city’s housing
predates 1940. For hardwood flooring specifically, that is not background color — it is the thing that
decides the job.
In a city where more than four in ten homes predate 1940, the first question is not which hardwood but what it is going onto. Houses of this age commonly sit on 1×6 boards laid diagonally across the joists rather than on sheet subfloor. That is a sound assembly — it is what the original floor was nailed to — but it is not flat and continuous, which is what most modern floating and glue-down products need. Solid hardwood nailed across the planks is happy. Everything else usually wants an underlayment or a plywood overlay first, and that is a real line on the quote rather than an upsell.
Nearly 43% of Minneapolis housing was built before 1940 and the median home dates to 1951 — this is a prewar city. Plank subfloors laid diagonally rather than sheet goods, original narrow-strip oak still under carpet in a great many houses, and framing that has been through eighty heating seasons. Hennepin County as a whole sits at 1973, so a county average describes almost none of the city.
What it costs in Minneapolis
Minneapolis / St. Paul labor runs above the Minnesota baseline, which is why the range below sits higher than the statewide $6–$21. Installed, materials and labor together:
| Work | Minneapolis range | Minnesota range |
|---|---|---|
| Hardwood, installed | $6 – $22 a square foot | $6 – $21 a square foot |
An estimate, not a quote. These are planning ranges for Minnesota, not a quote. What you actually pay depends on your rooms, your subfloor and the material you choose.
Extras are where a Minneapolis job most often moves away from the band: removing the old floor,
prepping a plank subfloor, and stairs. The
cost estimator prices those separately against your own
room.
Questions worth asking before you book
- What is the subfloor, and what does it need? With 42.8% of Minneapolis
homes predating 1940, a plank subfloor is a realistic assumption rather than an edge case.
How to identify yours. - Is the old floor coming out or being covered? Covering costs less and is
sometimes the safer answer — particularly over
9×9 tile — but it costs you height at doors and
at the bottom stair riser. - What is the cut-and-waste allowance? A century-old house is rarely square, and
cuts are labor. - What is your PA Home Improvement Contractor number? It is legally required to
be on the estimate. How to check it.