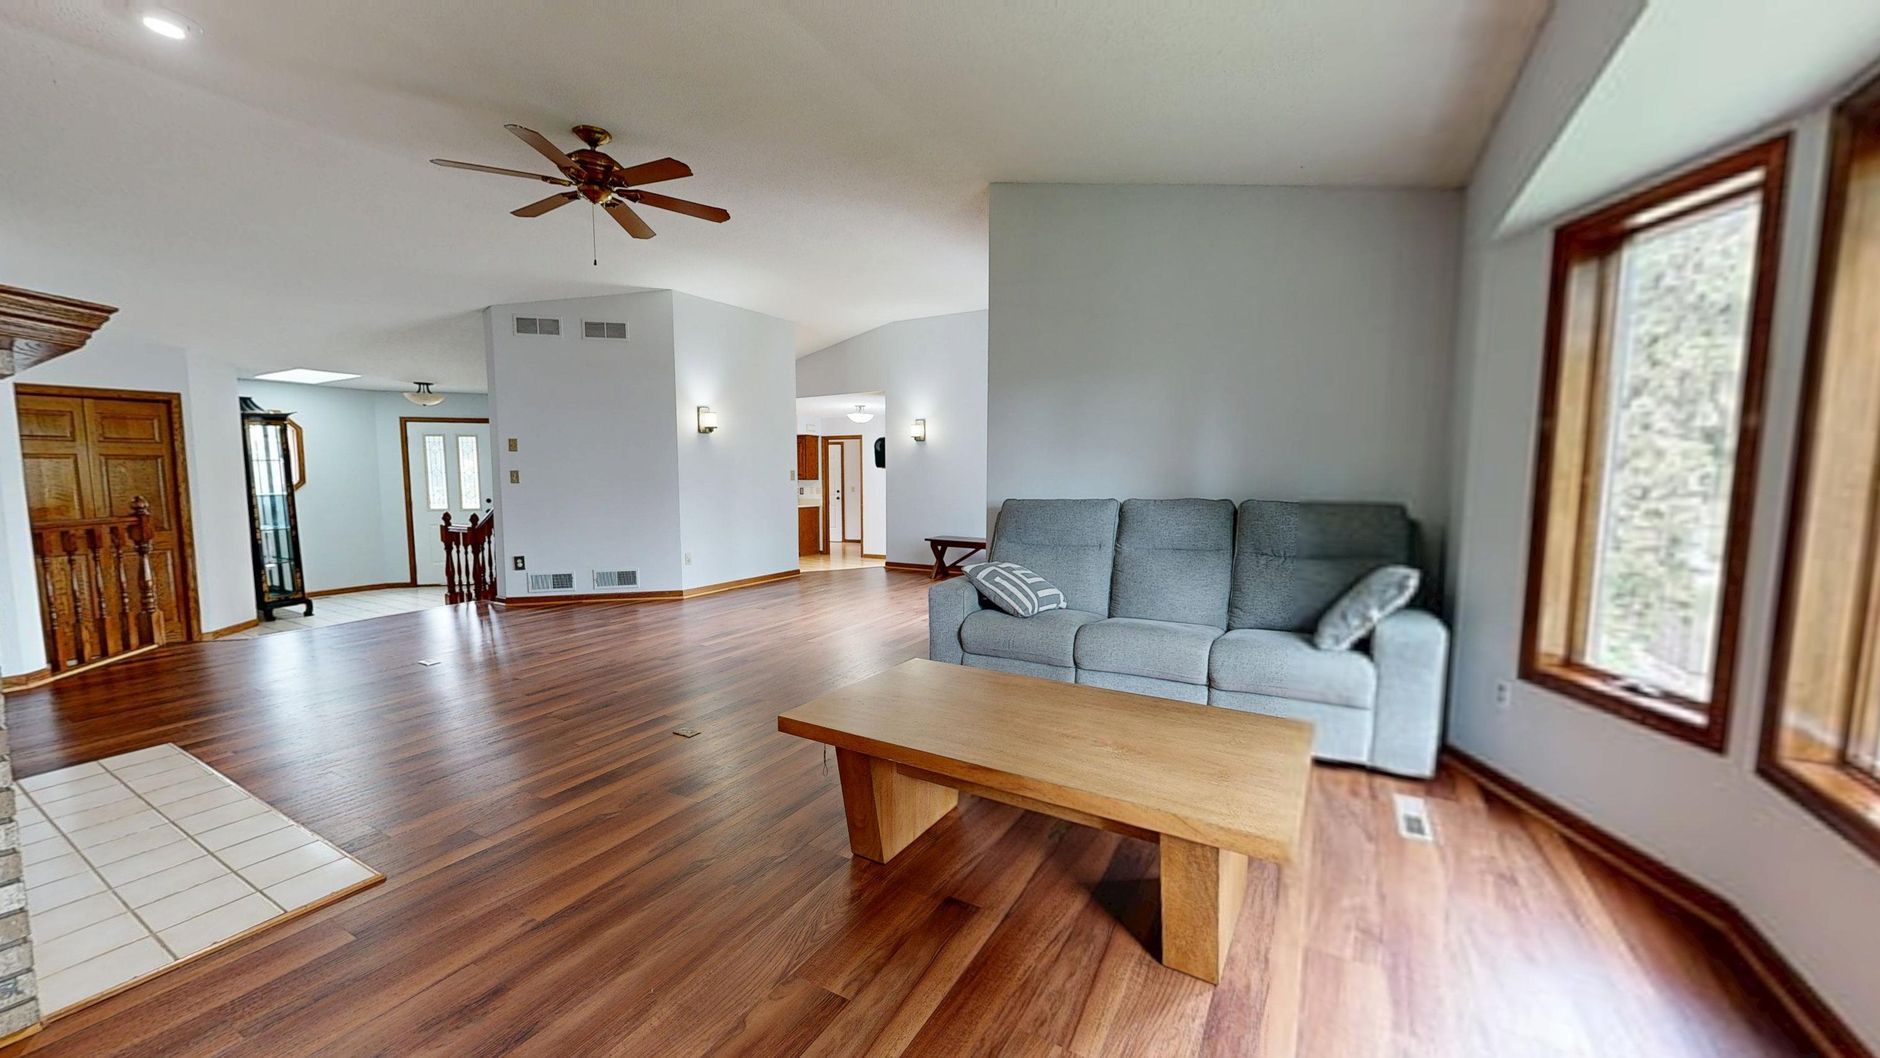
Acclimating hardwood means letting the wood sit inside the house, at the same temperature and humidity it will live in, before anyone nails or glues it down. In a Minnesota heating season that matters more than the label on the box suggests, because a furnace running through a January cold snap can pull indoor humidity down faster than three or four days of acclimation accounts for.
What does acclimating hardwood actually mean?
Wood is hygroscopic — it absorbs and releases moisture until it matches the air around it. A bundle of solid oak that left a humidity-controlled warehouse in Wisconsin and sat on a delivery truck is not yet matched to a bedroom in Eagan with a forced-air furnace running. Acclimation is the waiting period where the wood’s moisture content settles toward whatever the house’s air will hold once the heat is on.
This is not the same step as job-site storage. Stacking boards in a garage for a week does nothing useful if the garage is unheated. Acclimation only works when the wood sits in the actual room, at the actual conditions the finished floor will experience.
Why does Minnesota’s heating season complicate this?
Minnesota winters push outdoor air that is already dry through a furnace, which lowers its relative humidity further before it enters the house. Indoor humidity in an unhumidified home can drop into the teens by January, well below the 30-50% range most wood flooring manufacturers assume when they set acclimation guidelines.
That means a board acclimated for three days in a house that is not yet running its winter heat load can still shrink further after installation, once the furnace has been working for a few more weeks. The board hasn’t failed to acclimate — the target moved. This is the same mechanism behind the seasonal gaps covered in why Minnesota winters open gaps in hardwood floors, and it’s the reason acclimation timing gets more attention here than it would in a milder climate.
How long should hardwood acclimate before installation?
Most manufacturers publish a minimum of three to seven days for solid hardwood, longer for wide-plank product, and shorter or sometimes no acclimation period for some engineered floors designed for tighter tolerances. Those numbers assume the house is already at its normal living conditions when the clock starts.
In a Minnesota heating season, the more reliable approach is to condition the space first — get the furnace running, the humidity where it will normally sit, and the HVAC system doing what it does in a lived-in house — and only then bring the flooring in to acclimate. Acclimating wood in a house that is still at construction-site conditions, with doors open and no heat cycling, measures the wrong environment.
What conditions should the house be in during acclimation?
The goal is to match the room to its winter steady state, not its best-case reading. That generally means:
- Heat running on its normal thermostat schedule, not held artificially warm for the delivery
- Any humidification system in its normal winter setting, if the house has one
- Windows and exterior doors closed, as they would be in January
- Wood stacked with air space around it, not sealed in plastic wrap, and off a concrete slab if the room is below grade
A moisture meter reading on both the subfloor and the flooring material before installation is the only way to know acclimation actually happened, rather than assuming it did because a few days passed. This is a detail worth asking about directly if the work is being handed off — see hiring and permits for what else is reasonable to ask a hired installer before work starts.
Does the type of subfloor change the acclimation plan?
It does, and this is where Minnesota’s older housing stock matters. The U.S. Census Bureau’s American Community Survey puts the state’s median home year built at 1965, with a quarter of homes built before 1940 — older than most of the country’s housing stock. A meaningful share of that older stock has diagonal 1×6 plank subfloor instead of plywood, laid directly over joists with no vapor retarder underneath.
Diagonal plank subfloor moves with humidity on its own schedule, somewhat independent of the finish floor above it. A hardwood floor can be perfectly acclimated and still telegraph gaps if the subfloor beneath it is still adjusting to its first heating season in years, which sometimes happens after an older home changes hands and the new owner runs the furnace differently than the previous one did. Where the subfloor’s condition is unknown, that’s worth checking before flooring goes down, not after.
Homes built from the 1970s onward with plywood subfloor and consistent forced-air heating are more predictable — the acclimation window behaves closer to what the manufacturer’s instructions describe, because there’s less variability in what’s underneath.
What does acclimation add to the cost of the job?
Acclimation itself isn’t a separate line item — it’s scheduling, not labor — but it does mean flooring has to arrive on site days before installation starts rather than the same morning, which affects delivery coordination and storage. The installed hardwood cost most planning ranges from $6 to $21 per square foot already assumes normal handling and acclimation as part of a competent installation, not an add-on.
What does change the number is material choice, subfloor prep, and room complexity — not the waiting period. For a project-specific figure, the flooring cost estimator walks through those variables rather than a flat rate, and the ranges published across this site, including on installed flooring cost by material and city, are planning figures. The final price on any given job depends on square footage, subfloor condition, and the specific bid, not a number pulled from an article.
What happens if hardwood isn’t acclimated properly?
Skipping or shortening acclimation in a Minnesota heating season usually shows up as one of two problems. If the wood was installed too wet relative to where the house will settle, boards shrink after installation and open gaps between planks — sometimes visible within the first winter, sometimes not until the second. If the wood was installed too dry — acclimated in an already-overheated, low-humidity space and then the house gains humidity later, such as after a humidifier is added — boards can cup or buckle instead.
Both problems are more about the mismatch between installation-day conditions and the house’s eventual steady state than about the acclimation period’s length in isolation. A floor installed in October, before the furnace has run a full season, is at higher risk than one installed in February when the house’s winter conditions are already established.
Does this apply to engineered hardwood too?
Engineered hardwood is built with cross-layered plies specifically to resist the seasonal movement solid wood is prone to, and many engineered products carry shorter acclimation windows or none at all, per manufacturer instructions. That makes it a common substitute for solid hardwood in Minnesota basements and other below-grade spaces, where humidity swings are wider — a distinction covered in more detail in basement flooring in Minnesota: what survives below grade.
Engineered floors are not immune to humidity, though, and installing one against the manufacturer’s stated conditions carries the same risk as skipping acclimation on solid wood — it just takes a wider swing to trigger it. Reading the specific product’s instructions, rather than assuming “engineered means no acclimation needed,” is the safer approach.
Solid hardwood is still the wrong answer for a slab-on-grade basement regardless of how carefully it’s acclimated — that’s a subfloor moisture problem acclimation can’t solve. For a broader look at where hardwood fits and where it doesn’t, flooring materials: what each is good at and where it fails covers the comparison across all eight materials this site tracks.
Who should be handling this on a real job?
Flooring installation in Minnesota carries a specialty exemption from the state’s general contractor licensing requirements, which is worth understanding before hiring anyone — see flooring installer licensing in Minnesota: the exemption for what that exemption does and doesn’t cover. Acclimation timing, moisture readings, and subfloor prep are the kind of details a competent installer should be able to explain specifically for the job at hand, not in generalities.
For homes where the subfloor is original diagonal plank, or where the house’s heating history is unknown, asking how acclimation and moisture testing will be handled is a reasonable question before signing anything.
Frequently asked questions
How many days does hardwood need to acclimate in Minnesota?
Manufacturer minimums typically run three to seven days for solid hardwood, but that assumes the house is already at its normal winter heating and humidity conditions when the wood arrives — not construction-site conditions with the heat run up for the delivery.
Can hardwood acclimate too long?
Yes, if the house’s conditions change during that window — for example, a humidifier gets added partway through — the wood keeps adjusting to whatever the air is doing, so a longer wait isn’t automatically safer. Matching conditions to the eventual steady state matters more than the number of days.
Does engineered hardwood still need to acclimate before installation?
Often for a shorter window than solid wood, and some products specify none — but the correct answer is the specific manufacturer’s written instructions for that product, not a general assumption either way.
Is a moisture meter reading necessary before installation?
It’s the only reliable way to confirm acclimation has actually happened rather than assuming it did because time passed. Checking both the subfloor and the flooring material against the manufacturer’s target range is standard practice worth confirming with whoever is doing the install.
MN Floors is an independent Minnesota flooring resource. We do not sell or install flooring, we do not quote jobs, and nobody from this site will call you. Cost figures here are published planning ranges for Minnesota, not quotes — what you actually pay depends on your rooms, your subfloor and the material you choose, and the final price depends on your project. Photography is licensed stock used to illustrate materials and rooms; it is not work by anyone connected to this site. Building code and permit requirements are enforced locally in Minnesota, so confirm anything regulatory with your own municipality before you rely on it.
Any prices mentioned are indicative only. Tool prices move constantly and vary by market, by retailer, and by whether a kit includes batteries or a charger — check the current price yourself before deciding.
Featured image: Photo by Peter Vang via Pexels.